Upload & review
Bring in a PDF. Check the detected walls and openings, confirm the scale, and align up to two floors.
YOUR SKETCH OR PDF. YOUR NEXT IDEA.
Sketch a room, label the furniture and dimensions, and take a photo. Review the result, then explore your furnished 3D space. Already have a PDF floor plan? Start there, too.
Free with an account: use clear labels and confirm dimensions. AI recognition is available with Plus. Furniture uses editable catalog approximations.
In your browser Desktop & mobile
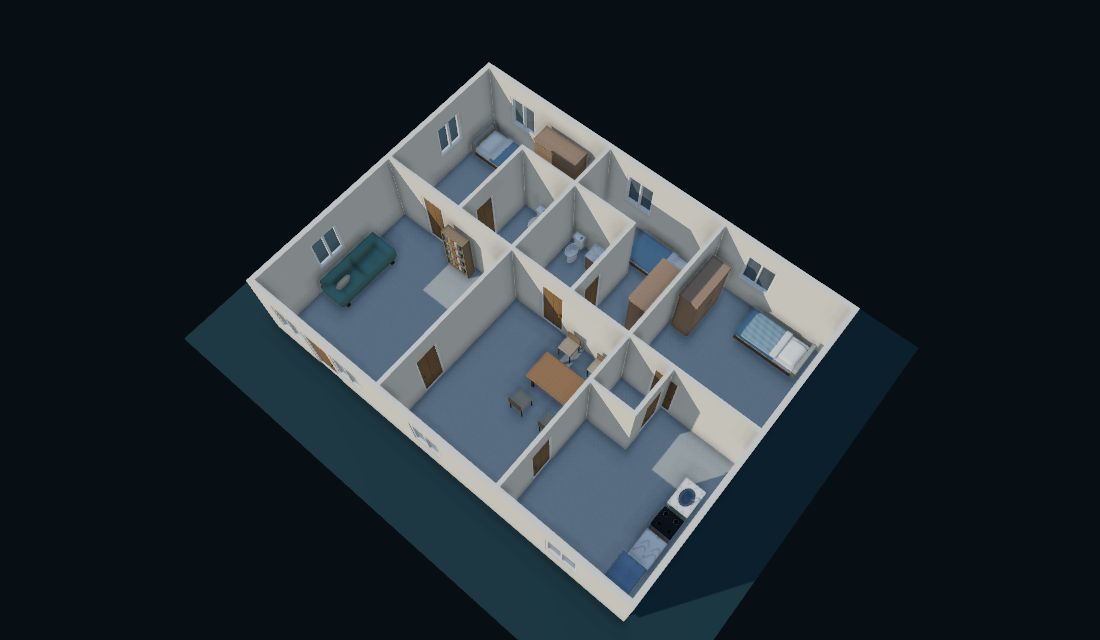
 It started here.
01 / FROM PLAN TO POSSIBILITY
Keep the dimensions, the design and the decisions in your hands.
Bring in a PDF. Check the detected walls and openings, confirm the scale, and align up to two floors.
Edit in 2D or 3D. Change dimensions, add doors and windows, and fit a roof to your structure.
Use Furnish for suggested room layouts, then move and adjust individual furniture pieces.
Explore your design, play the construction sequence, render an image or export the model.
Best with clear vector PDFs. Scanned plans need scale calibration and manual tracing; always review the detected layout.
02 / YOUR DESIGN, YOUR DECISIONS
Room names from your PDF help suggest the right furniture. Review the room types, choose which spaces to furnish, and refine the arrangement in the Interior Design studio.
Resize walls and floors, adjust roof height and style, and choose finishes for your design.
Use the optional realistic renderer for softer shadows, reflections and material detail. Choose lighting and exposure.
Play a progressive construction sequence. Furniture joins the animation when your project has been furnished.
03 / KEEP YOUR PROJECT MOVING
Take the latest version of your building into your next workflow. Save an editable project, export geometry, or prepare an image for a presentation.
Explore export optionsModel and CAD downloads require Plus. IFC requires a reviewed, supported building model.
04 / MORE ROOM FOR YOUR IDEAS
From the room inside to the site around it.
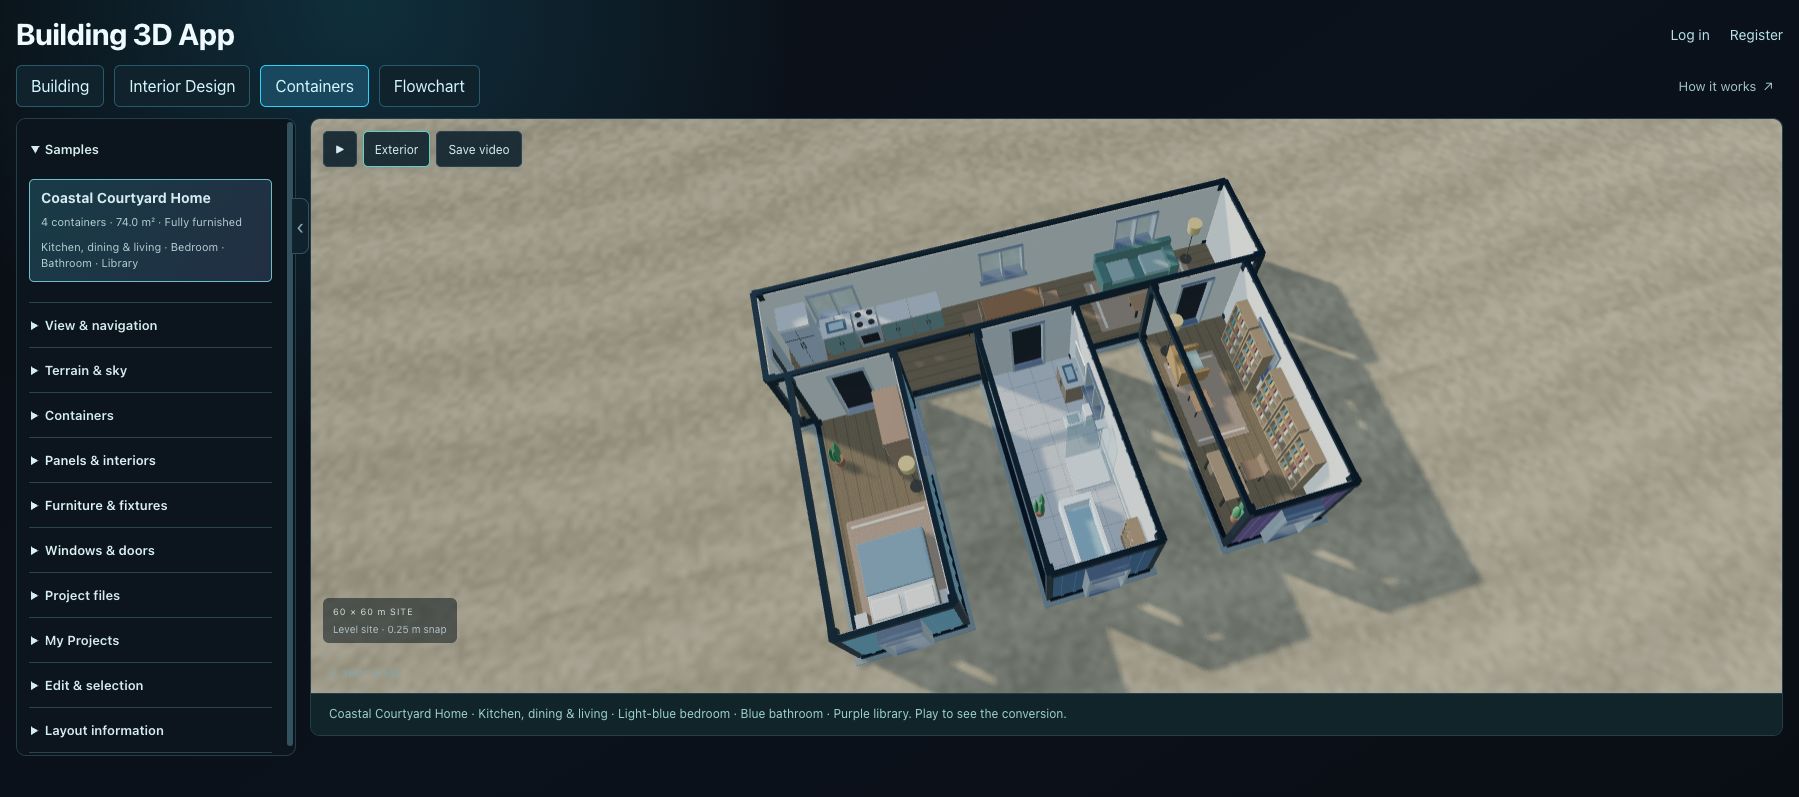
Arrange modules, openings and interiors to explore a different way to build.
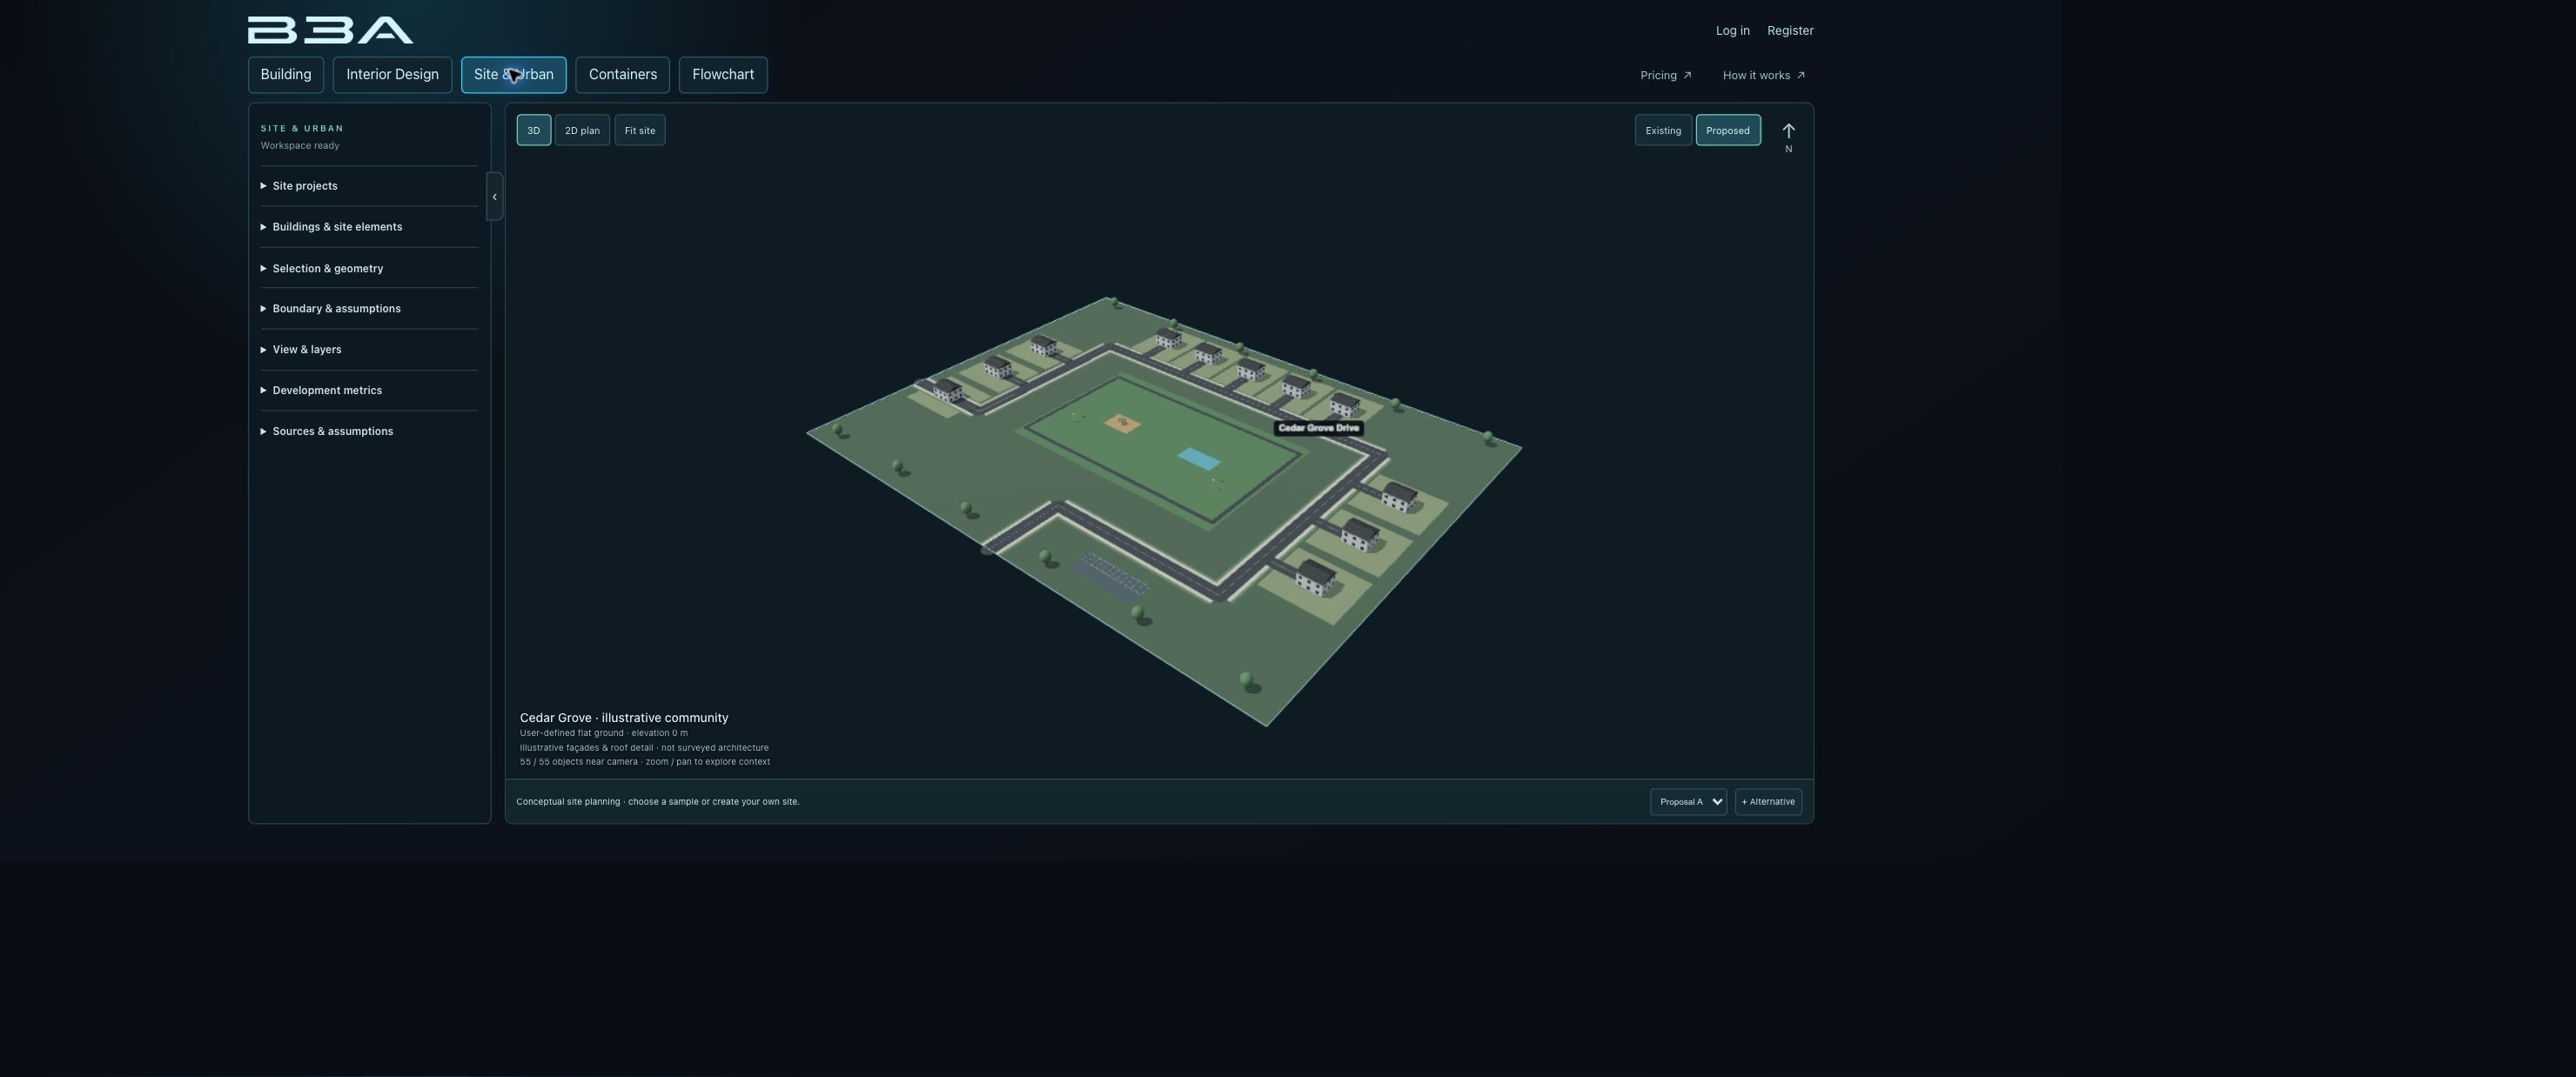
Place your project in context with terrain, streets and supported mapped features.
05 / START WITH AN IDEA
Explore the editor freely. Create an account when you are ready to save your projects online.
FOR YOUR FIRST IDEAS
$0 USD / month
5 private saved projects
No payment method required.
FOR YOUR NEXT PROJECTS
PLUS$9.99 USD / month
25 private saved projects
Billed monthly through PayPal. Cancel anytime.
Plus renews monthly until cancelled. Rendering tools are available in both plans. Full plan details
06 / GOOD TO KNOW
Clear vector plans with straight walls work best. You review the detected walls, doors, windows and scale before generating the model. Scans require manual calibration and tracing; stairs, complex outlines and other details may need manual work.
Yes. Edit the building in 2D or 3D, adjust dimensions and openings, add roofs, and arrange furniture. Your edits live in the Building3D project; the original PDF stays unchanged.
Building3D uses room labels and the current walls to suggest furniture from its catalog. You can correct room types, choose rooms to update and edit individual items. Suggestions depend on available space and need your review.
Yes. The editor includes controls for phones, tablets and computers. Larger models and high-quality renders benefit from a more capable device. Rendering time depends on your hardware and the selected quality.
You can explore the editor without signing in. Create a free account to save projects online. Save your work or download a project JSON before refreshing or closing the editor.
Building3D helps with design concepts, visualization and model exchange. Have dimensions, structure, building-code compliance and exported files reviewed by a qualified professional before using them for construction.
BUILD YOUR DREAM HOME IN 3D
A PDF, an idea, a place to begin.